
Overview
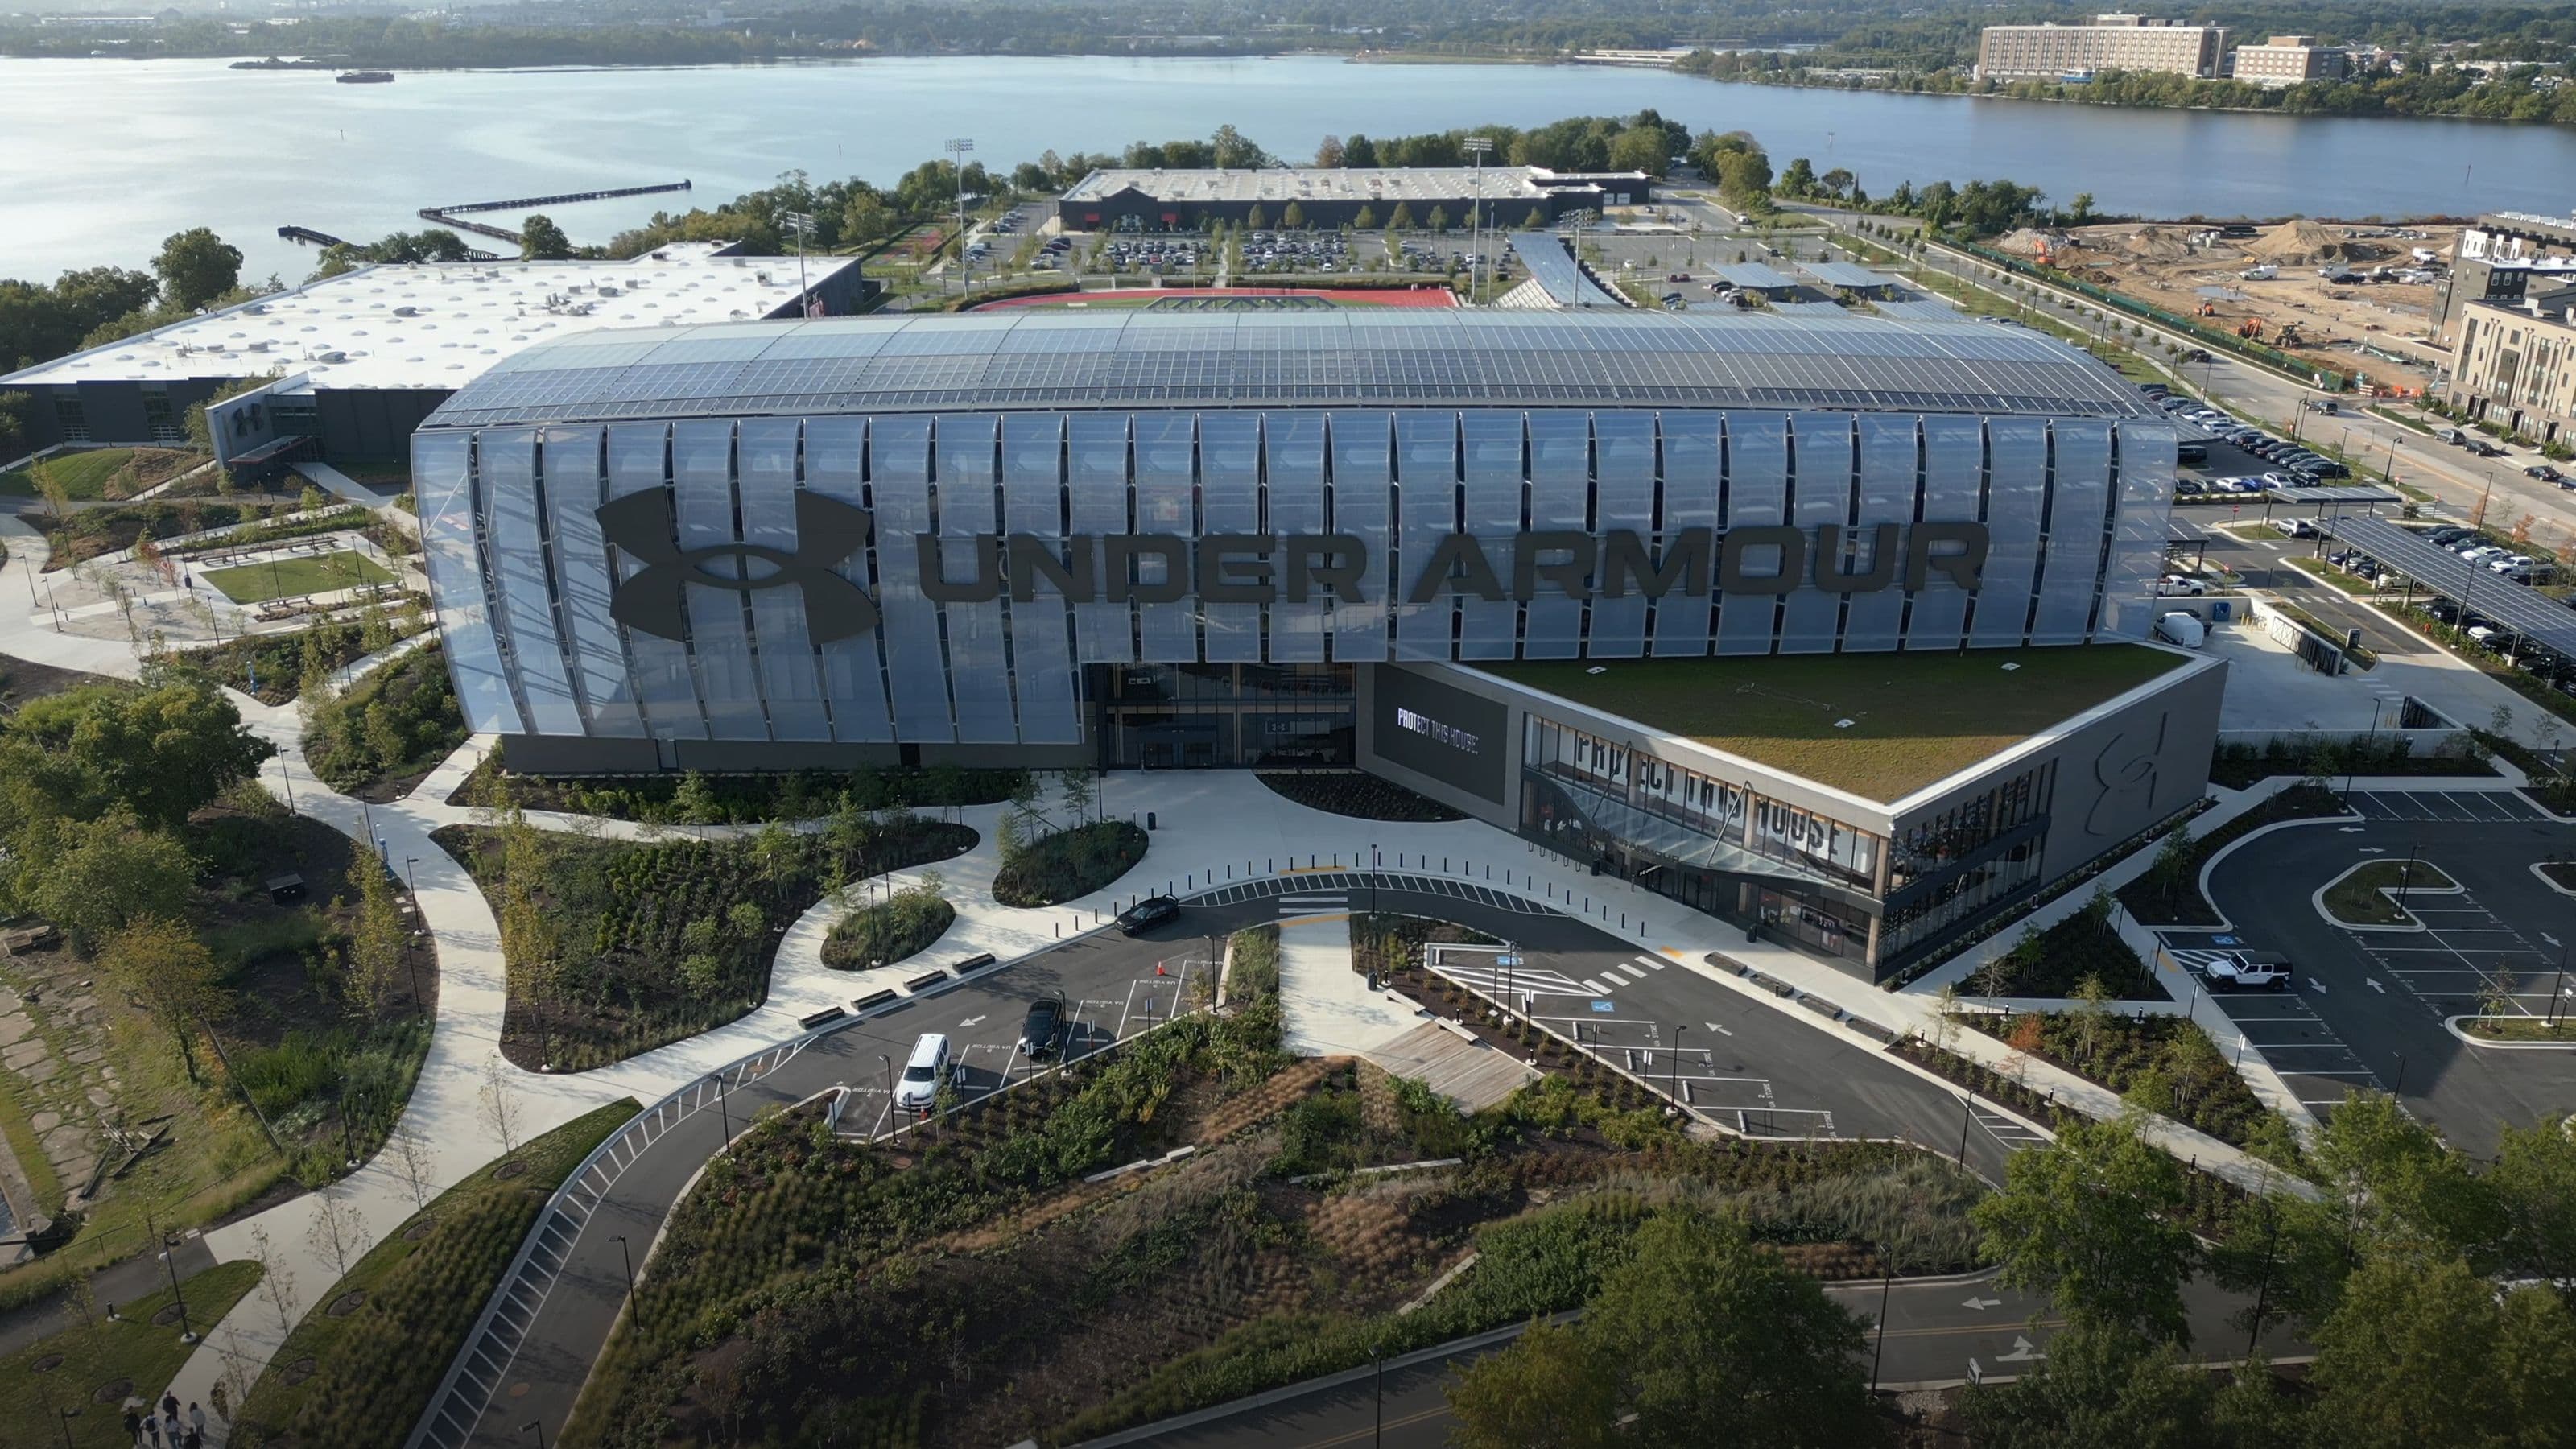
Under Armour's global headquarters is a net-zero carbon, net-zero energy campus that's as high-performing as the brand itself.
Challenge
A brand built on winning needed a headquarters that reflected its values while serving as a workplace magnet for new and existing talent.
Under Armour was born in Baltimore, built on the conviction that performance has no ceiling. Its original headquarters no longer reflected that ambition, so the company needed a new home on Baltimore Peninsula — one that could galvanize its workforce, connect to the city it came from, and demonstrate a serious commitment to sustainability.
The stakes were high: get this right, and the building becomes a symbol for the tenacity and winning standards represented by the brand and the city.
More about this topic
generic
Help > Modules > Hero Full ScreenWhy this mattered
This project is a significant investment for us, in our teammates, our community, and our enterprise. Being a Baltimore-based and founded company, we take a lot of pride in what we're doing here.
Solution
Mass timber was the turning point in the design. This key structural decision answered identity, sustainability, and culture at once.
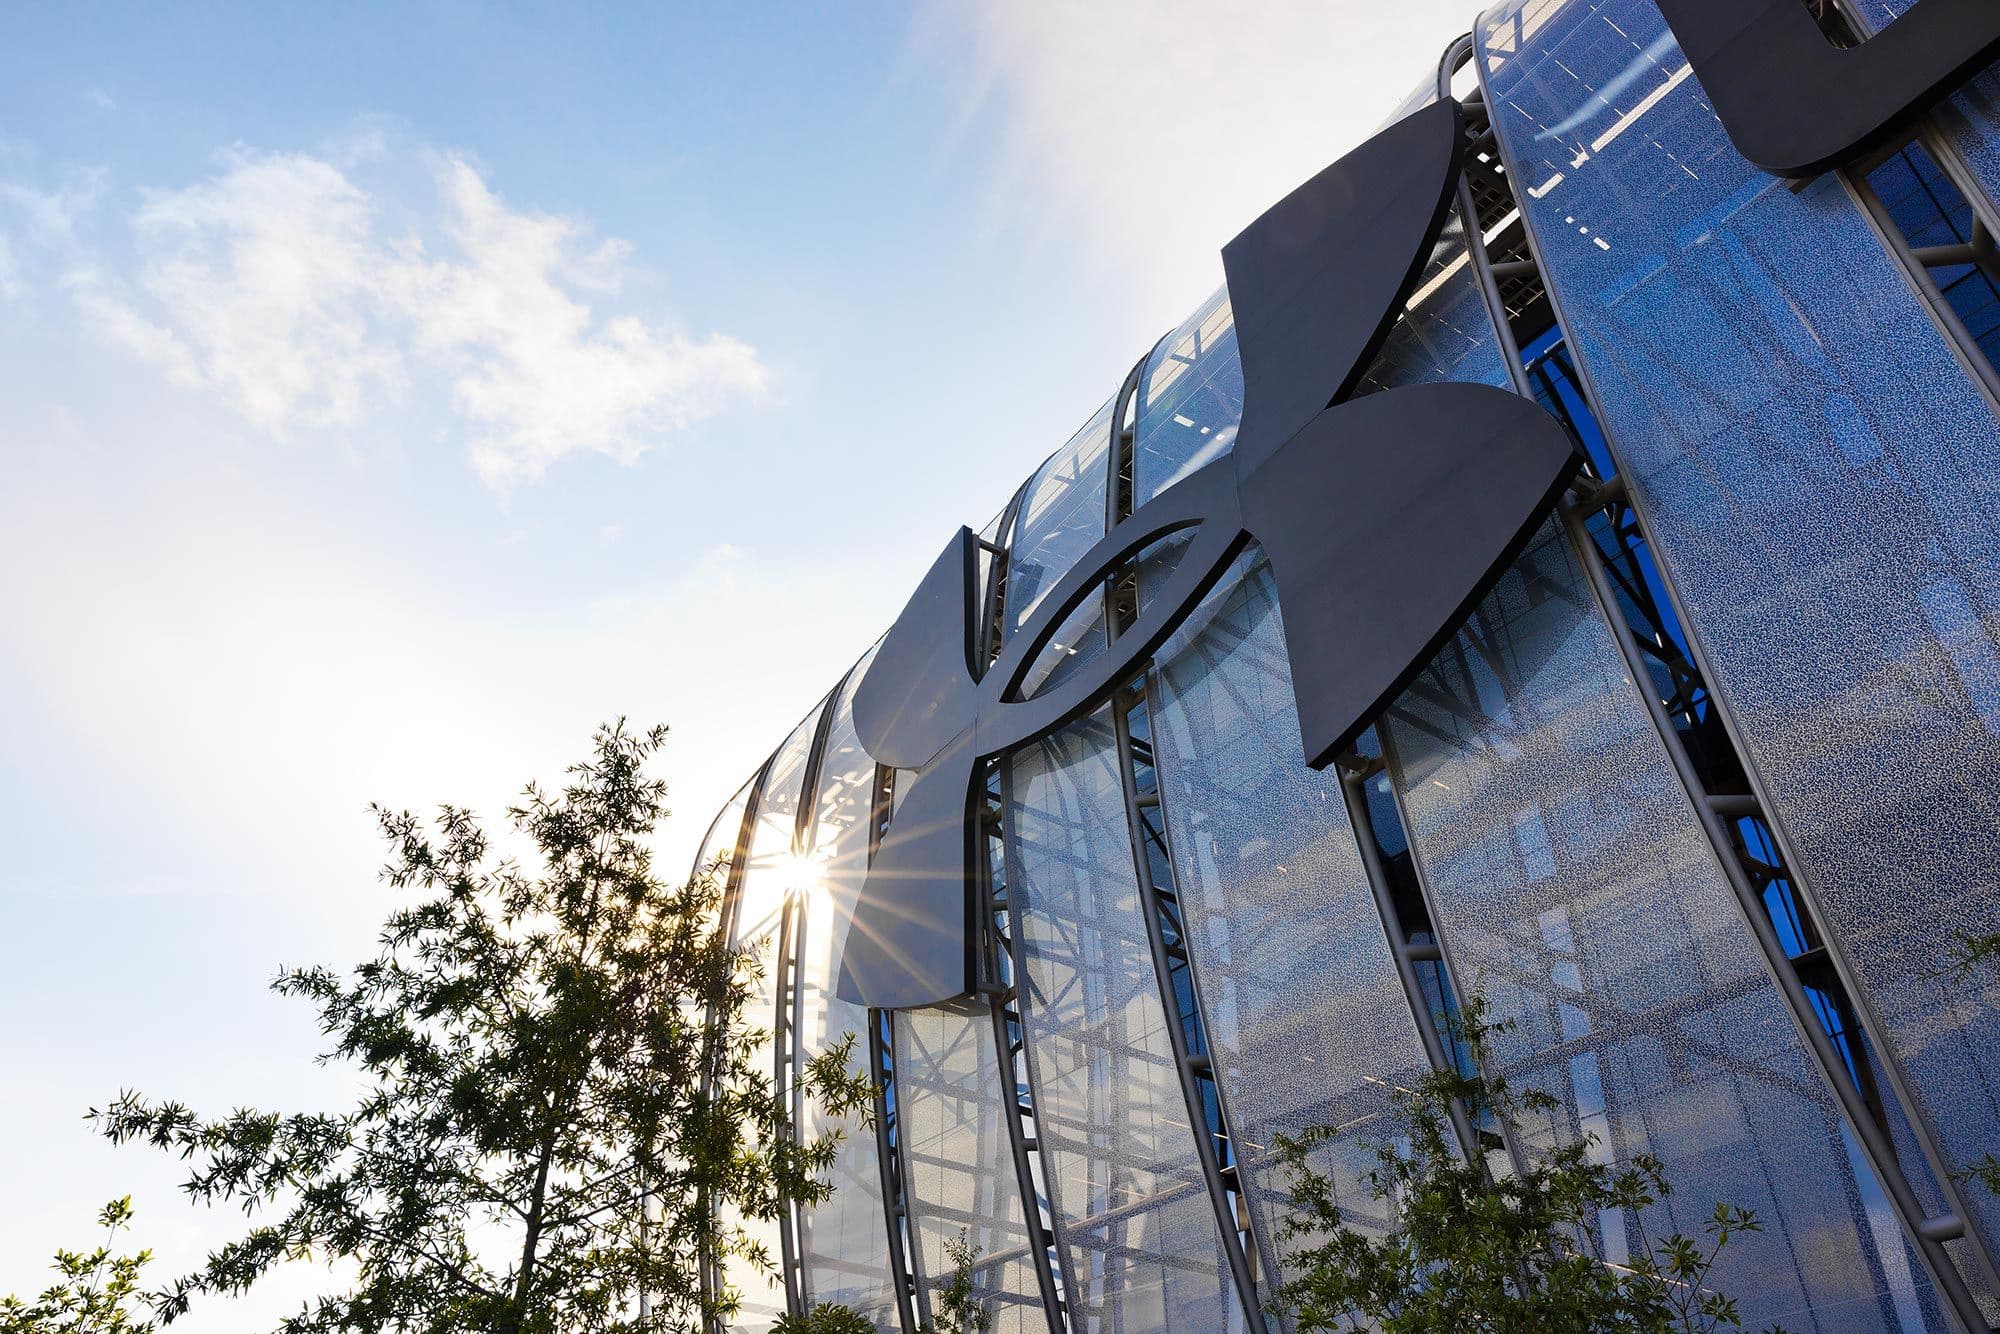
Gensler designed the headquarters entirely in cross-laminated timber — a choice that answered every dimension of the challenge at once. Mass timber dramatically reduced the building’s embodied carbon, created the warm biophilic interiors Under Armour wanted for its teammates, and gave the campus a bold material identity.
From that structural decision, everything else followed: the net-zero energy systems, the LEED v4 Platinum strategy, and the distinctive façade that pulses with Baltimore’s game-day energy.
What changed because of this
01
Workplace experience
The mass timber structure, biophilic interiors, and athletic facilities create a workplace that gives teammates a compelling reason to come together every day.
02
Environmental performance
The headquarters achieves net-zero carbon and net-zero energy operations, with an EUI of 0, placing it in the top 1% of buildings nationally.
03
Community Impact
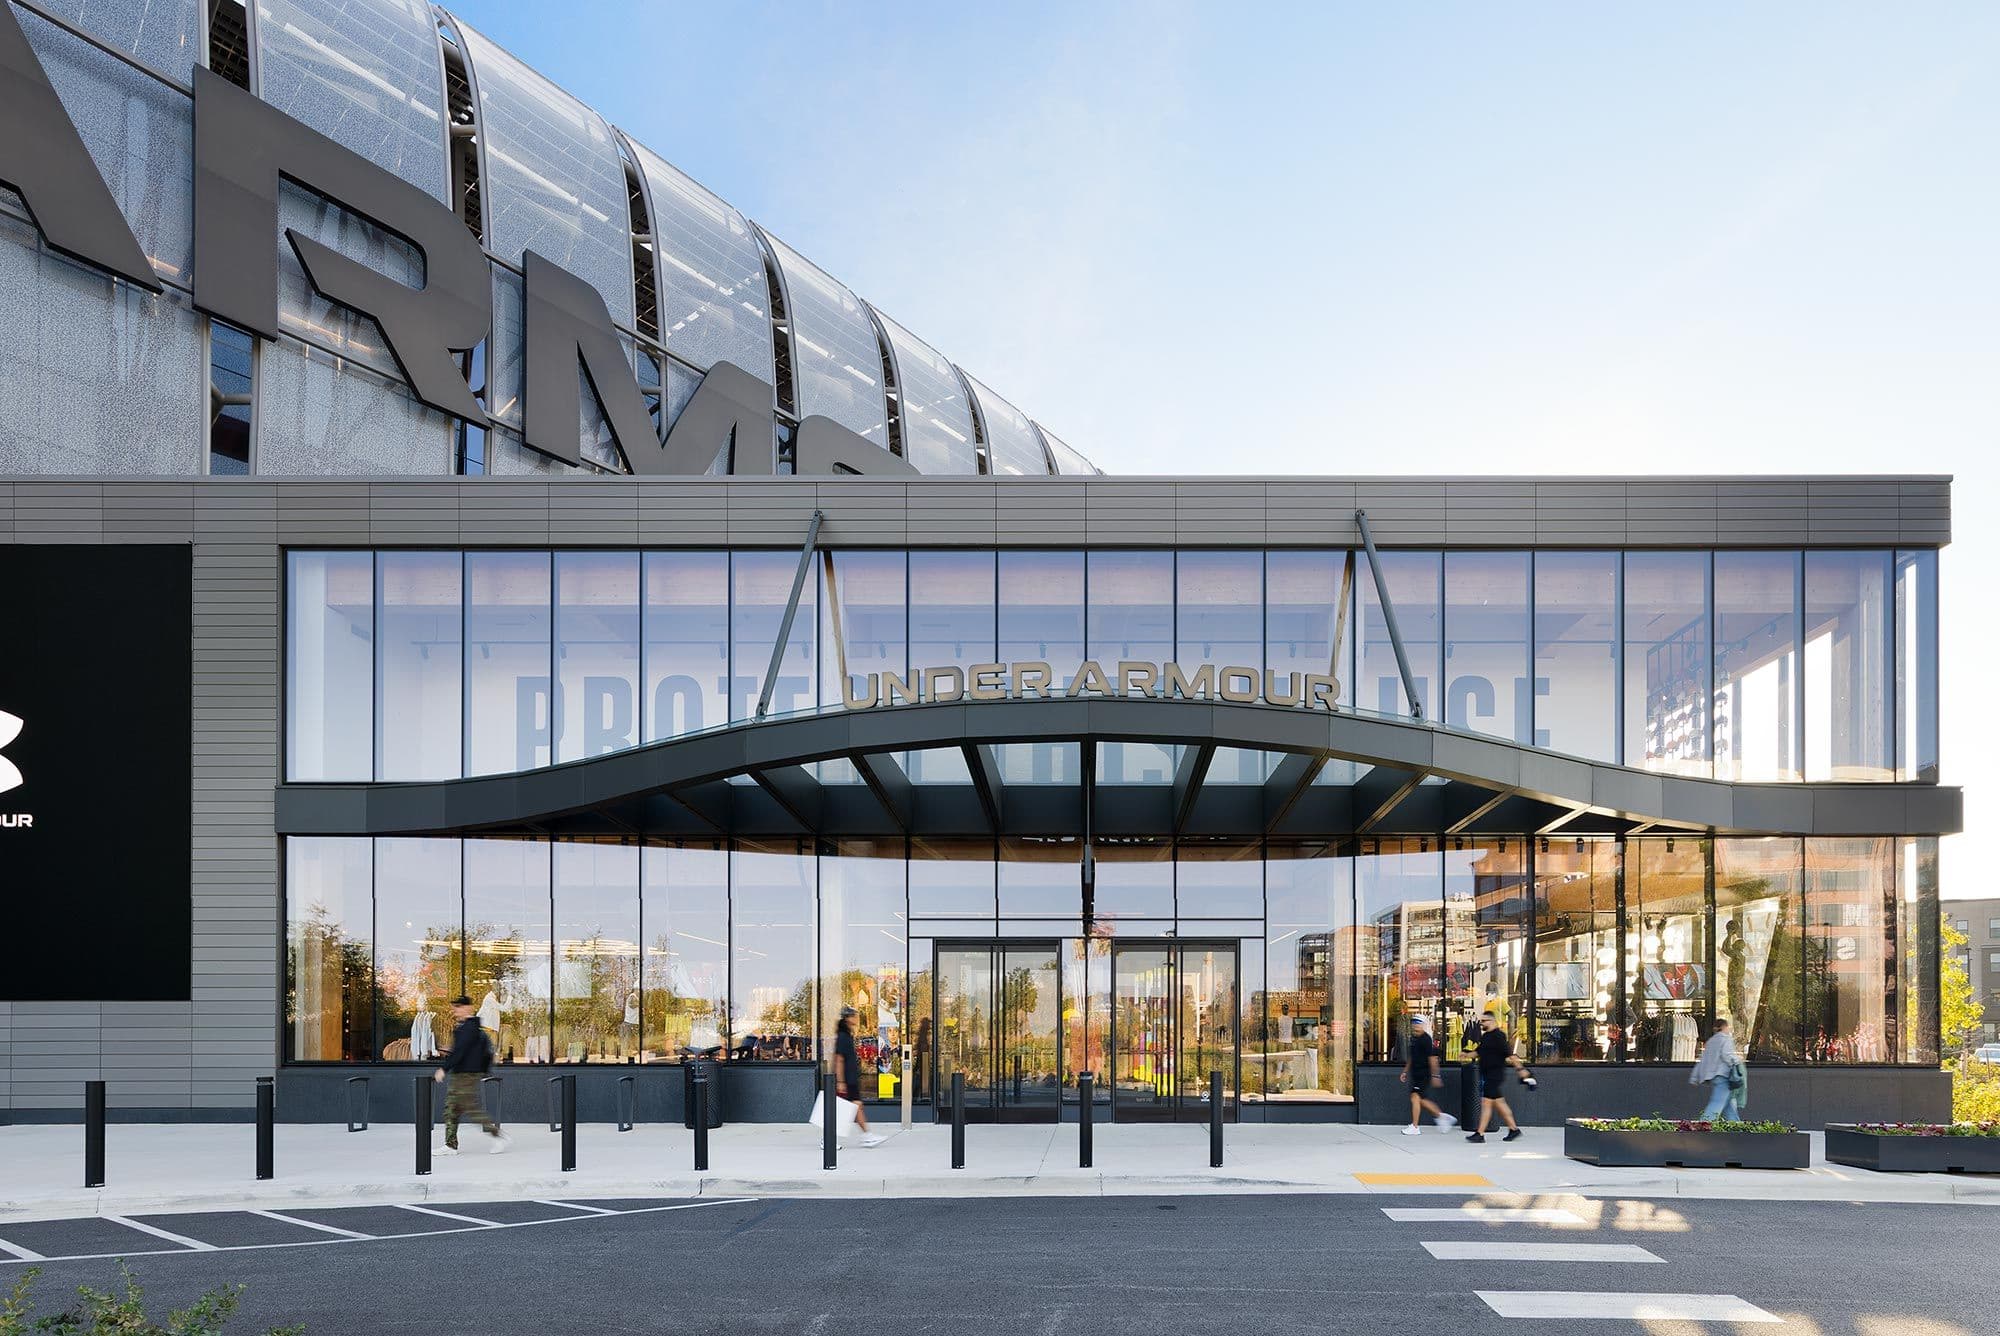
The campus on Baltimore Peninsula has become a public destination through its flagship brand store, outdoor spaces, and a façade that celebrates the city's sports teams.
From brief to build: how a net-zero carbon, LEED Platinum, mass timber headquarters gets built.
Designing a net-zero, mass timber headquarters at this scale required the design team to solve for sustainability, structural innovation, workplace culture, and civic identity simultaneously in parallel and integrated work streams.
The process was iterative so that key decisions could be tested against Under Armour’s performance targets and its brand values. Here’s a glimpse at the design thinking that took the project from an ambitious brief to one of the highest-performing buildings in the country.
- 1,500
- Under Armour Team Mates
- 23.5
- Acre Campus
- 287k
- Square Feet
- 1,500
- Under Armour Team Mates
- 23.5
- Acre Campus
- 287k
- Square Feet
Impact
A new standard for what a headquarters can do for its people, a city, and the planet.
Under Armour moved in ahead of schedule, with a campus that proves high performance and sustainability are the same goal.

Under Armour holds its products to an uncompromising standard. We took that seriously. The design had to meet the same high bar.
Recognition
Gensler Design Resilience Leader Katie Mesia joined the magazine's Deep Green podcast to discuss how large firms can shift culture at scale and the biggest opportunities for driving impact.
Under Armour moved into its new global headquarters ahead of schedule. Gensler Principal JJ Rivers said the mass timber structural system "sets a new standard" for a truly sustainable corporate campus.
Gensler and Under Armour's vision for a thoughtful, sustainable new workplace on Baltimore Peninsula.
Team
Project leadership




Related Reading
Firm Profile
Gensler delivers architecture, design, and consulting services with local expertise across 57 global offices. Our “One-Firm Firm” culture connects our 6,000+ professionals across the Americas, Europe, Greater China, and APME.
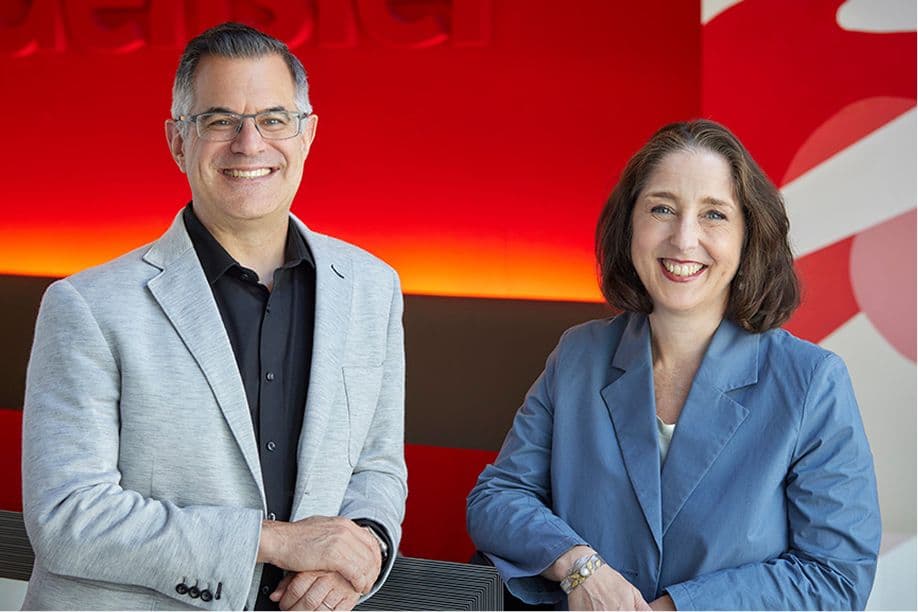
Gensler’s Co-CEOs
Co-CEOs Jordan Goldstein and Elizabeth Brink oversee both the long-term vision and day-to-day operations of Gensler’s borderless, global practice known for its design excellence, incisive research, and meaningful positive impact.

Gensler’s Global Co-Chairs
Global Co-Chairs Diane Hoskins and Andy Cohen are responsible for the operations of Gensler’s global platform of 6,000+ professionals, networked across the Americas, Europe, Greater China, Asia Pacific, and the Middle East.

Gensler’s Board of Directors
Gensler’s Board of Directors bridges geographic and cultural differences so that our one-firm firm can run 24/7 and leverage the full depth and breadth of our worldwide team.